What is aluminium sliding internal partition door?
It is aluminium-framed interior door that divide spaces by moving horizontally along a track instead of swinging on hinges. They can be used for cabins, meeting rooms and other internal areas.
Aluminium Solutions
Aluminium Sliding Internal Partion Doors
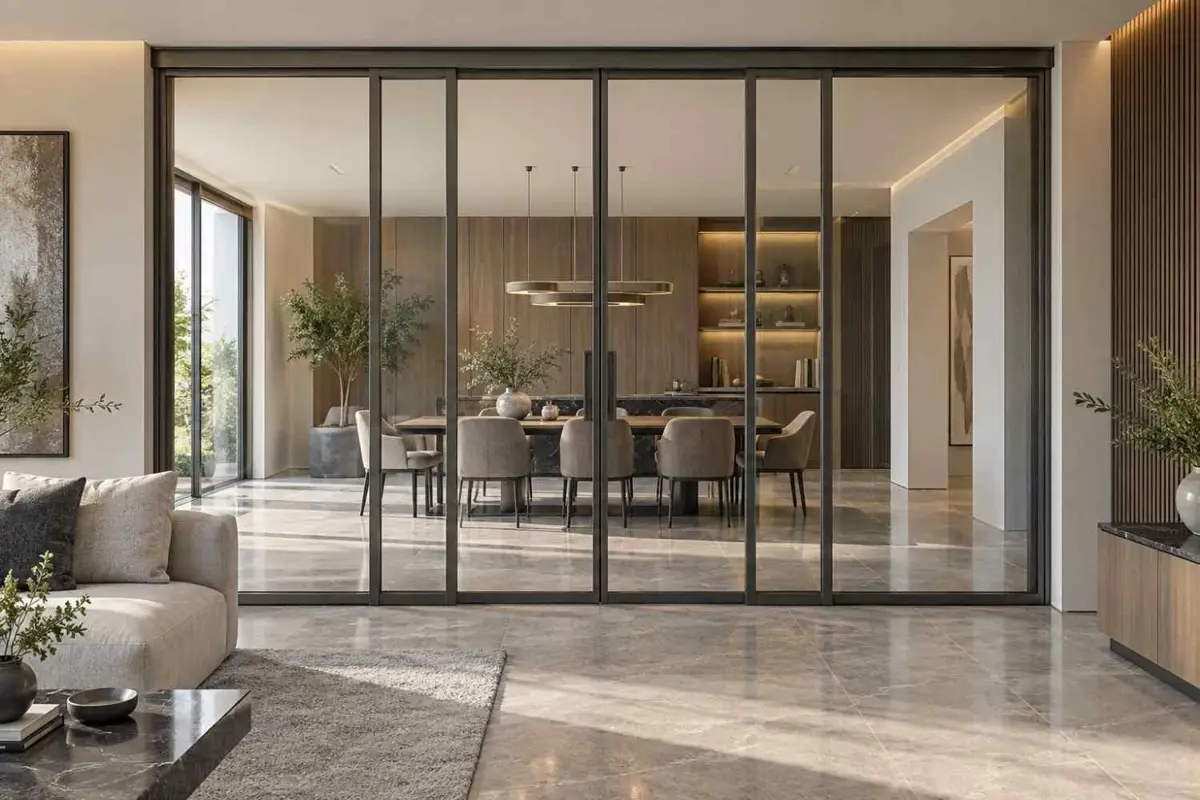
Aluminium sliding internal partition doors are track-mounted interior door systems used to divide offices, cabins, meeting rooms and other spaces without the swing clearance of hinged doors. Single, double and multi-panel configurations can be considered with suitable glazing, finishes and hardware according to the opening and project requirements.
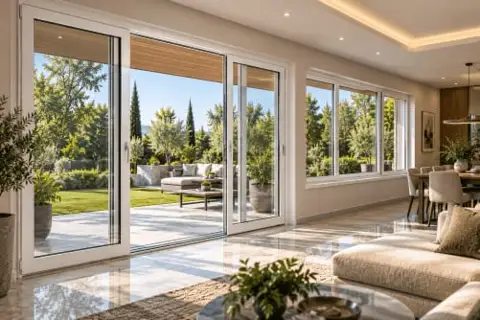
Aluminium sliding internal partition doors are designed to divide interior areas while keeping the floor space around the doorway free from a conventional door swing. The panels move horizontally along a track, making the system suitable for spaces where an operable division is required without using additional floor clearance.
These doors can be considered for office cabins, manager rooms, meeting rooms, commercial interiors, retail areas and other internal spaces where rooms or work zones need to be separated while retaining flexibility in the layout.
The final configuration depends on the actual opening dimensions, available wall space, panel arrangement, glazing requirements, finish, hardware and selected system.
The door panels move horizontally along a track rather than opening inward or outward on hinges.
Depending on the selected configuration, the system can include:
The sliding movement removes the need for a hinged door's swing arc in front of the opening. However, sufficient slide-off wall space beside the opening is required for the panels to move when the door is opened.
The exact track arrangement, rollers and hardware should be confirmed according to the selected system and project requirements.
There is no single configuration suitable for every opening. The panel arrangement should be considered according to the width of the opening and the amount of wall space available beside it.
A single panel can be considered where the opening and adjacent wall provide sufficient space for the panel to slide to one side.
Two panels can slide in opposite directions and may be considered for openings where movement on both sides is possible.
Wider openings may require multiple sliding panels. The number and arrangement of panels should be determined from the actual opening and selected system.
The final panel configuration should be confirmed through project dimensions and drawings rather than assuming a standard arrangement.
These doors are intended for interior space division, particularly where a room needs to remain accessible and adaptable.
They can be used for manager cabins, work cabins and other office areas where a closable division is required without a hinged door taking up floor space.
Sliding panels can provide a practical way to separate meeting areas while allowing the space to remain accessible when the partition is open.
They can be considered for dividing larger commercial floor areas into functional zones such as workspaces, reception areas and meeting spaces.
Sliding internal doors can help separate customer-facing areas from staff, storage or service spaces where the interior layout needs flexible zoning.
The common requirement across these applications is the need for an operable internal division without a conventional swing path.
The appearance and level of separation can be adjusted according to the interior requirements.
Glazing: Glazed panels can maintain visual connection between adjacent spaces. Part-glazed or solid infill can be considered where greater visual separation is required.
Aluminium finish: The frame finish or colour can be selected to coordinate with the surrounding interior design and architectural elements.
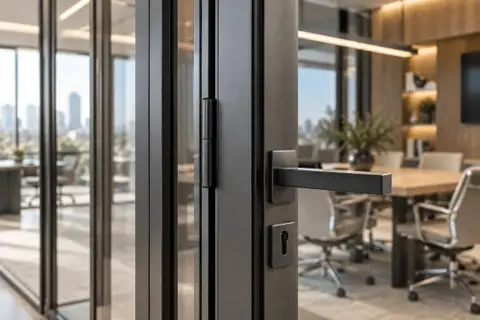
Hardware: Handles, locking provisions and track hardware should be selected according to the intended use and selected system.
These options are not fixed across every project. The final glazing, finish, profile, track and hardware should be confirmed according to the selected system and project requirements.
Before finalising an aluminium sliding internal partition door, consider:
For project-based requirements, drawings, floor plans, site dimensions or photographs can help determine whether the proposed configuration fits the actual interior layout.
The right choice depends on the available space, opening layout and intended use.
For an aluminium sliding internal partition door requirement in Hyderabad, the process should begin with the actual opening and surrounding layout.
Customers can provide:
These details help in discussing the appropriate panel arrangement, glazing, track configuration and other project requirements before finalising the quotation.
This is particularly relevant for office fit-outs, commercial interiors, builder-managed developments and institutional projects where internal spaces need to be divided according to the building layout.
Deltra Global Profiles Private Limited was established in 2013 and entered the market with uPVC windows and doors as a core business. The company has since expanded into a multi-product Architectural Building Solutions portfolio.
For aluminium sliding internal partition door requirements, project support can include:
Requirement Understanding → Product Selection → Design Coordination → Measurement → Supply → Installation
The scope of support depends on the size, configuration and complexity of the project.
Customers searching for aluminium sliding internal partition doors manufacturers in Hyderabad generally need more than a standard door size. The opening dimensions, available slide-off space, panel configuration, glazing, finish, track arrangement and intended use all influence the final solution.
Deltra Global can discuss these requirements with architects, interior contractors, builders, businesses and project teams based on the available drawings, dimensions and project scope.
Where required, site dimensions or project information can be reviewed before the final configuration and quotation are discussed.
Have an office, commercial or interior project in Hyderabad?
Share your opening dimensions, drawings, floor plan, photographs or project requirements with Deltra Global to discuss a suitable aluminium sliding internal partition door configuration, glazing options and project scope.
It is aluminium-framed interior door that divide spaces by moving horizontally along a track instead of swinging on hinges. They can be used for cabins, meeting rooms and other internal areas.
The panels move sideways along a track using a roller and guide arrangement according to the selected system. The exact track configuration depends on the opening and project requirements.
They can be considered for office cabins, meeting rooms, commercial interiors, retail areas and other internal spaces requiring an operable division.
Single, double or multi-panel arrangements can be considered. The appropriate configuration depends on the opening width and available wall space.
Yes. Although they do not require the swing clearance of a hinged door, sufficient wall space beside the opening is needed for the panels to slide into when opened.
Depending on the selected system, glazed, part-glazed or solid infill options may be considered. Frame finish and hardware can also be discussed according to the interior and project requirements.
Opening dimensions, slide-off wall space, panel arrangement, track configuration, glazing, frequency of use, finish and wall conditions should be reviewed before finalising the system.
Yes. They can be used for office cabins, manager rooms and meeting areas where internal spaces need to be separated without the floor swing clearance of a hinged door.
Sliding doors move horizontally and require side wall space, while hinged doors require swing clearance in front of the opening. The suitable option depends on the layout of the specific room.
Share your opening dimensions, drawings, floor plan or project requirements with Deltra Global. The panel configuration, glazing and other project requirements can then be discussed before quotation.
Customer reviews
★ 0.0 (0 reviews)
Loading reviews...
Similar Picks